You are viewing Upper Valley Homes between $0 and $30000000 dollars.
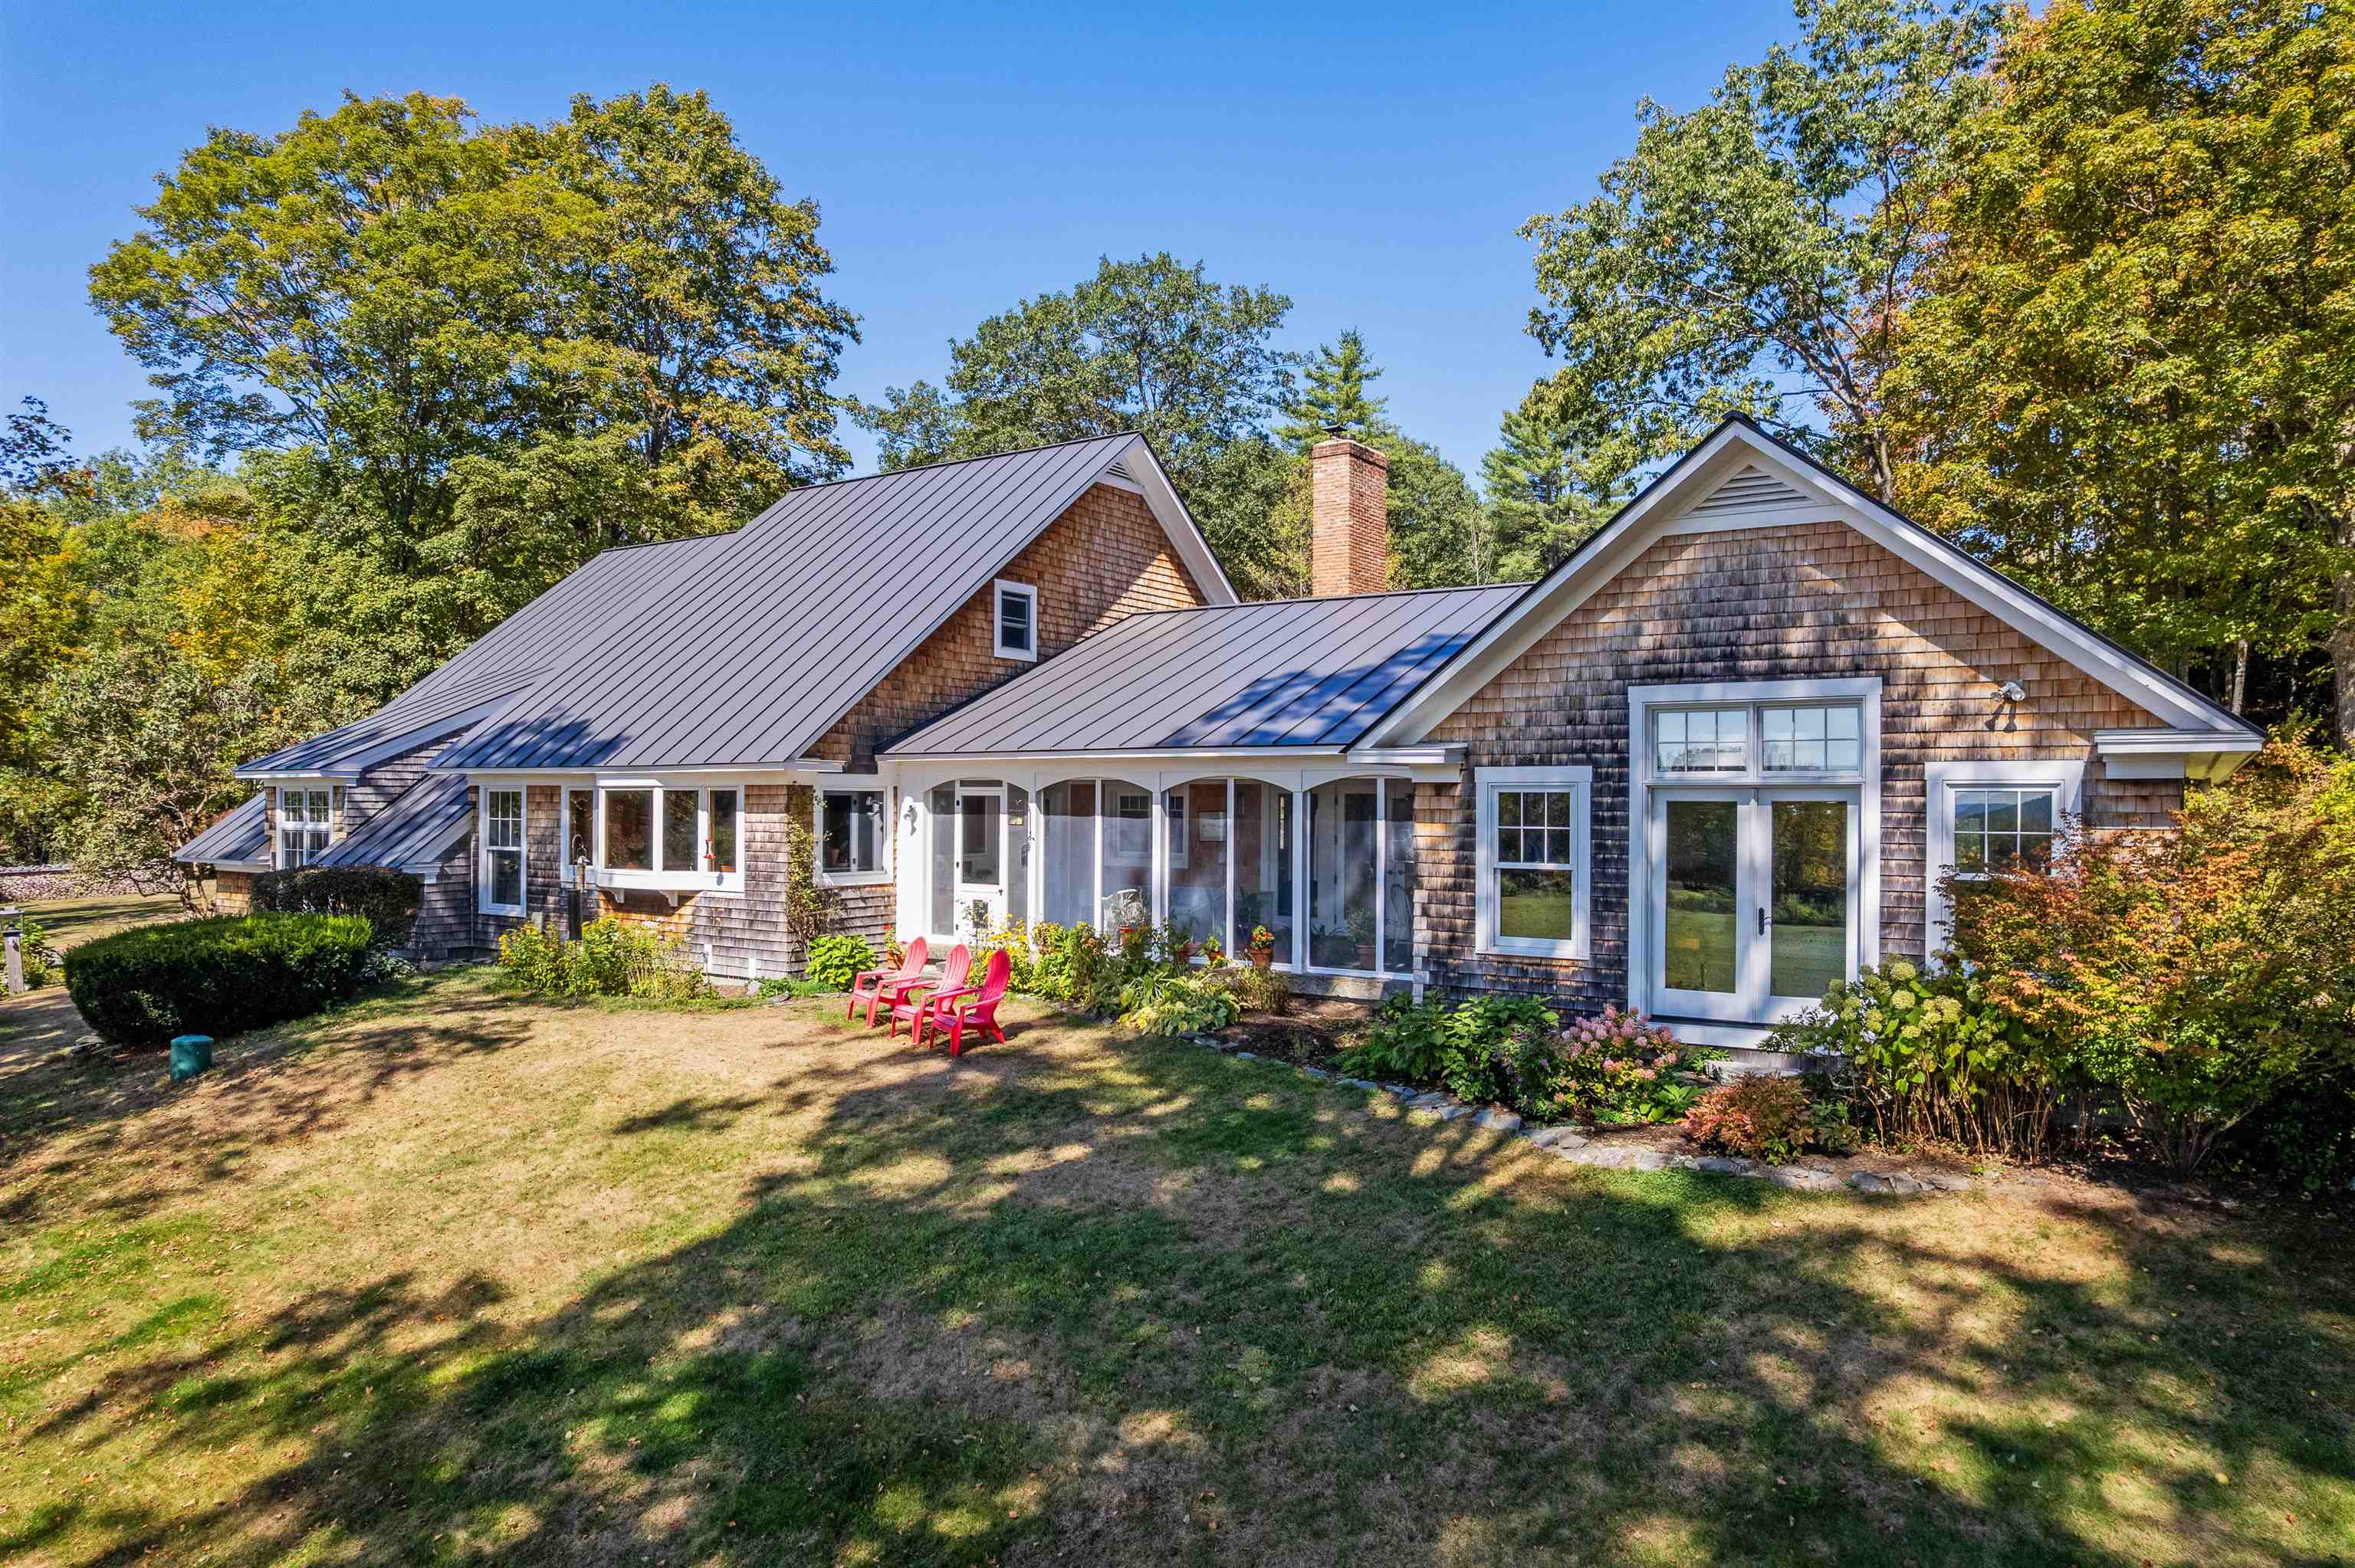
$2,480,000 $738 per sq.ft. Lyme NH Home »
Waterfront on Pond3 Beds | 4 Baths | Total Sq. Ft. 3360 | Acres: 22.83
Listed on Wednesday Aug 20, 2025
Description: BRECK HILL ROAD- With incredible south facing mountain views, Breck Hill's spectacular location and setting are the ideal backdrop for this stylish and updated contemporary home. Featuring a spacious open concept design with exceptional flow, the interior spaces are well-appointed to welcome abundant natural light and showcase the breathtaking long-range vistas. A sizable eat-in kitchen, living, and dining space open to a breezy screened porch overlooking the grounds, while a cozy library/den sits adjacent to these spaces on the north side of the home. The grand primary bedroom suite has arguably the best views on the property and is perfectly positioned to take in the mature landscaping and gardens that adorn the property. Two additional bedrooms, each with its own bath, round out the main living area. There is a generous unfinished space on the second floor if expansion is desired, while the basement offers ample room for storage. The substantial land component of 22+ conserved acres is comprised of a lovely mix of open meadows and magical forest trails tailor made for dog walks, cross-country skiing, and more. Complete 2009 renovation including new mechanicals, interior finishes- new floors, walls, ceilings and doors, exterior finishes- new insulation, windows, doors & siding. Minutes away from the Village of Lyme and a short hop to Hanover, Dartmouth College, and the best of the Upper Valley region, this turnkey luxury home offers privacy without compromising convenience. See Listing Details & 47 images. Includes a Virtual Tour

$2,995,000 $204 per sq.ft. Lyme NH Home »
Waterfront on Pond22 Beds | 22 Baths | Total Sq. Ft. 14714 | Acres: 5.4
Listed on Tuesday Mar 24, 2026
Description: Located on over 5 beautiful acres in the heart of coveted Lyme, NH, just a 15 minute drive from Hanover, NH and Dartmouth College, this large, beautifully restored and maintained property has operated as an inn, restaurant, and event space for decades and is ready for the next stewards to create their own vision. One of the town's iconic buildings, the main structure faces the town's common and wraps around a lovely lawn, while a quaint guest house is tucked back overlooking the private pond and abutting conservation area. Whether it's creating a family compound, working with the town zoning to create a series of smaller residences (effective 2026 zoning now allows for increased housing units per building), or keeping similar businesses going and creating a mixed use of commercial and residential spaces, possibilities abound with this incredible opportunity. Lyme is home to one of the state's top rated K-8th schools, plus the Dartmouth Skiway, Post Pond, and expansive networks of hiking and biking trails offer endless recreational activities. Just bring your vision - this property is ready to make it a reality! This is also listed commercially as MLS# 5080461. See Listing Details & 48 images.
Under Contract
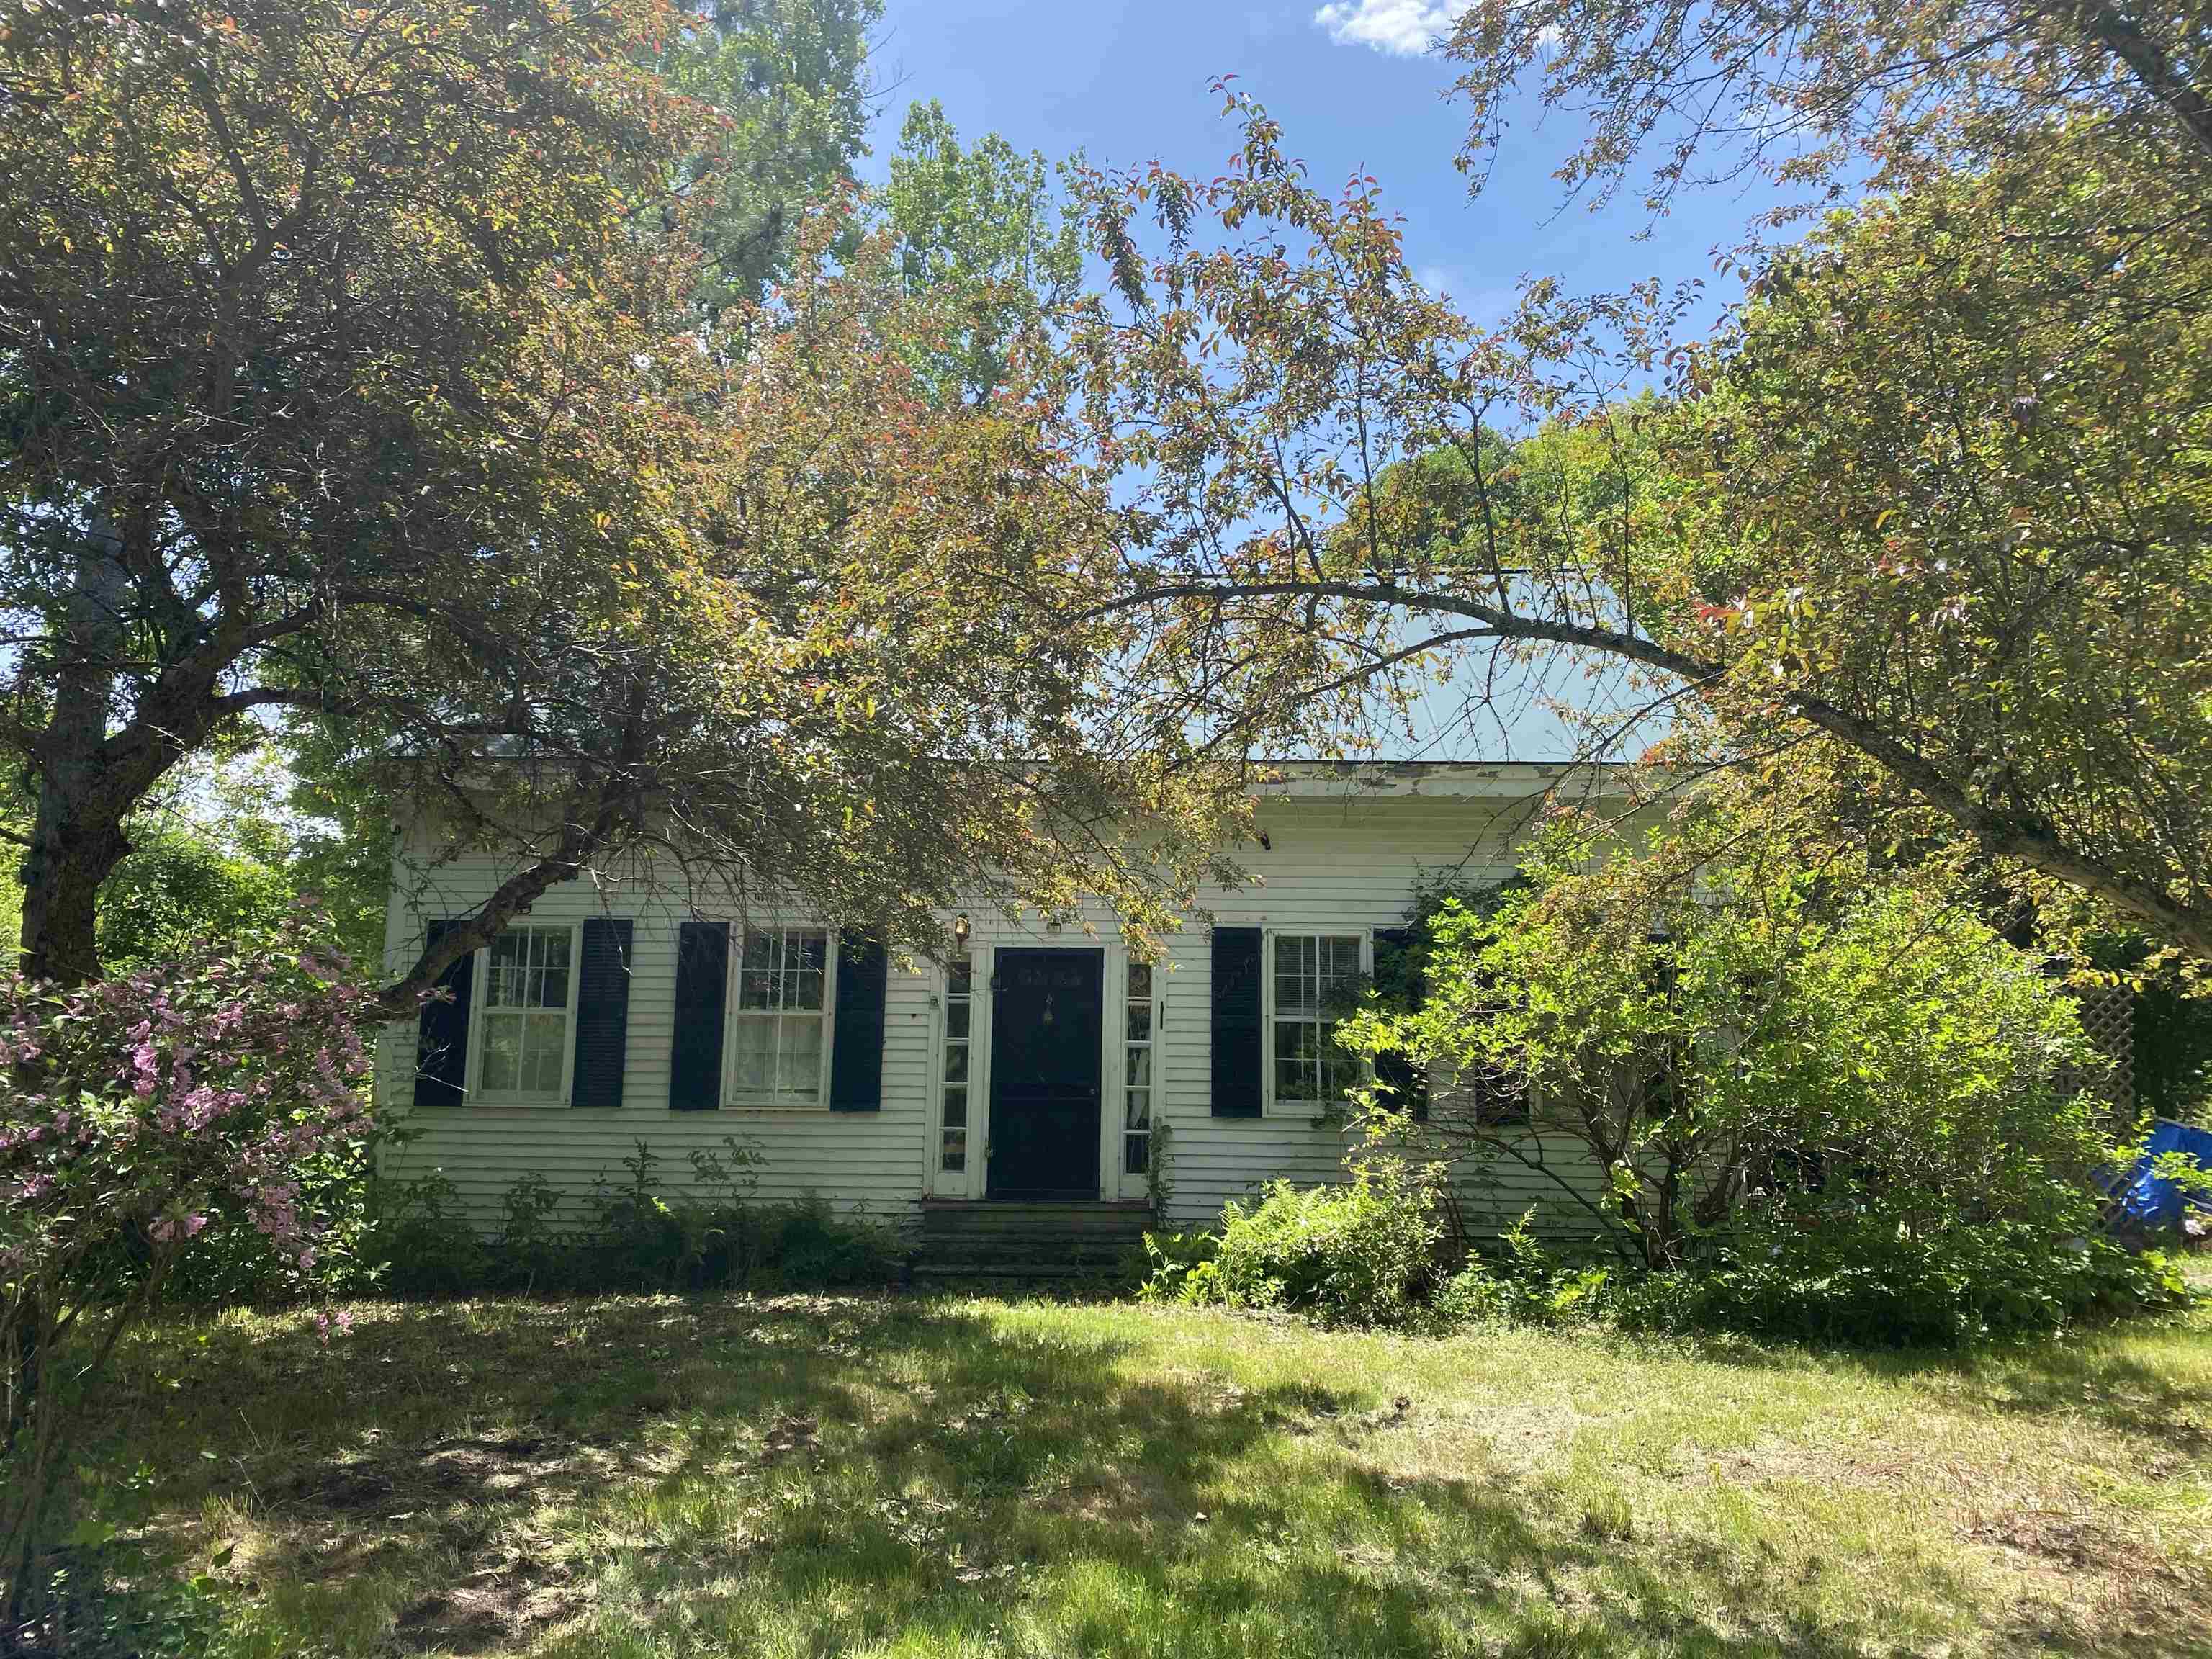
$299,000 $174 per sq.ft. Norwich VT Home »
Waterfront on Pond Beaver Pond2 Beds | 2 Baths | Total Sq. Ft. 1714 | Acres: 6.9
Listed on Thursday Jun 11, 2026
Description: Bring your vision and make this sweet 1986 post and beam cape your own! A nature lover's oaisis with 6.9 acres of open fields, a wildlife pond, stone walls, and beautiful local views. Just 5 miles to Dan and Whits. Open Houses: Friday 6/12 4:00pm-6:00pm, Saturday 6/13 9:00am-11:00am, and Tuesday 6/16 1:00-2:30. See Listing Details & 13 images.
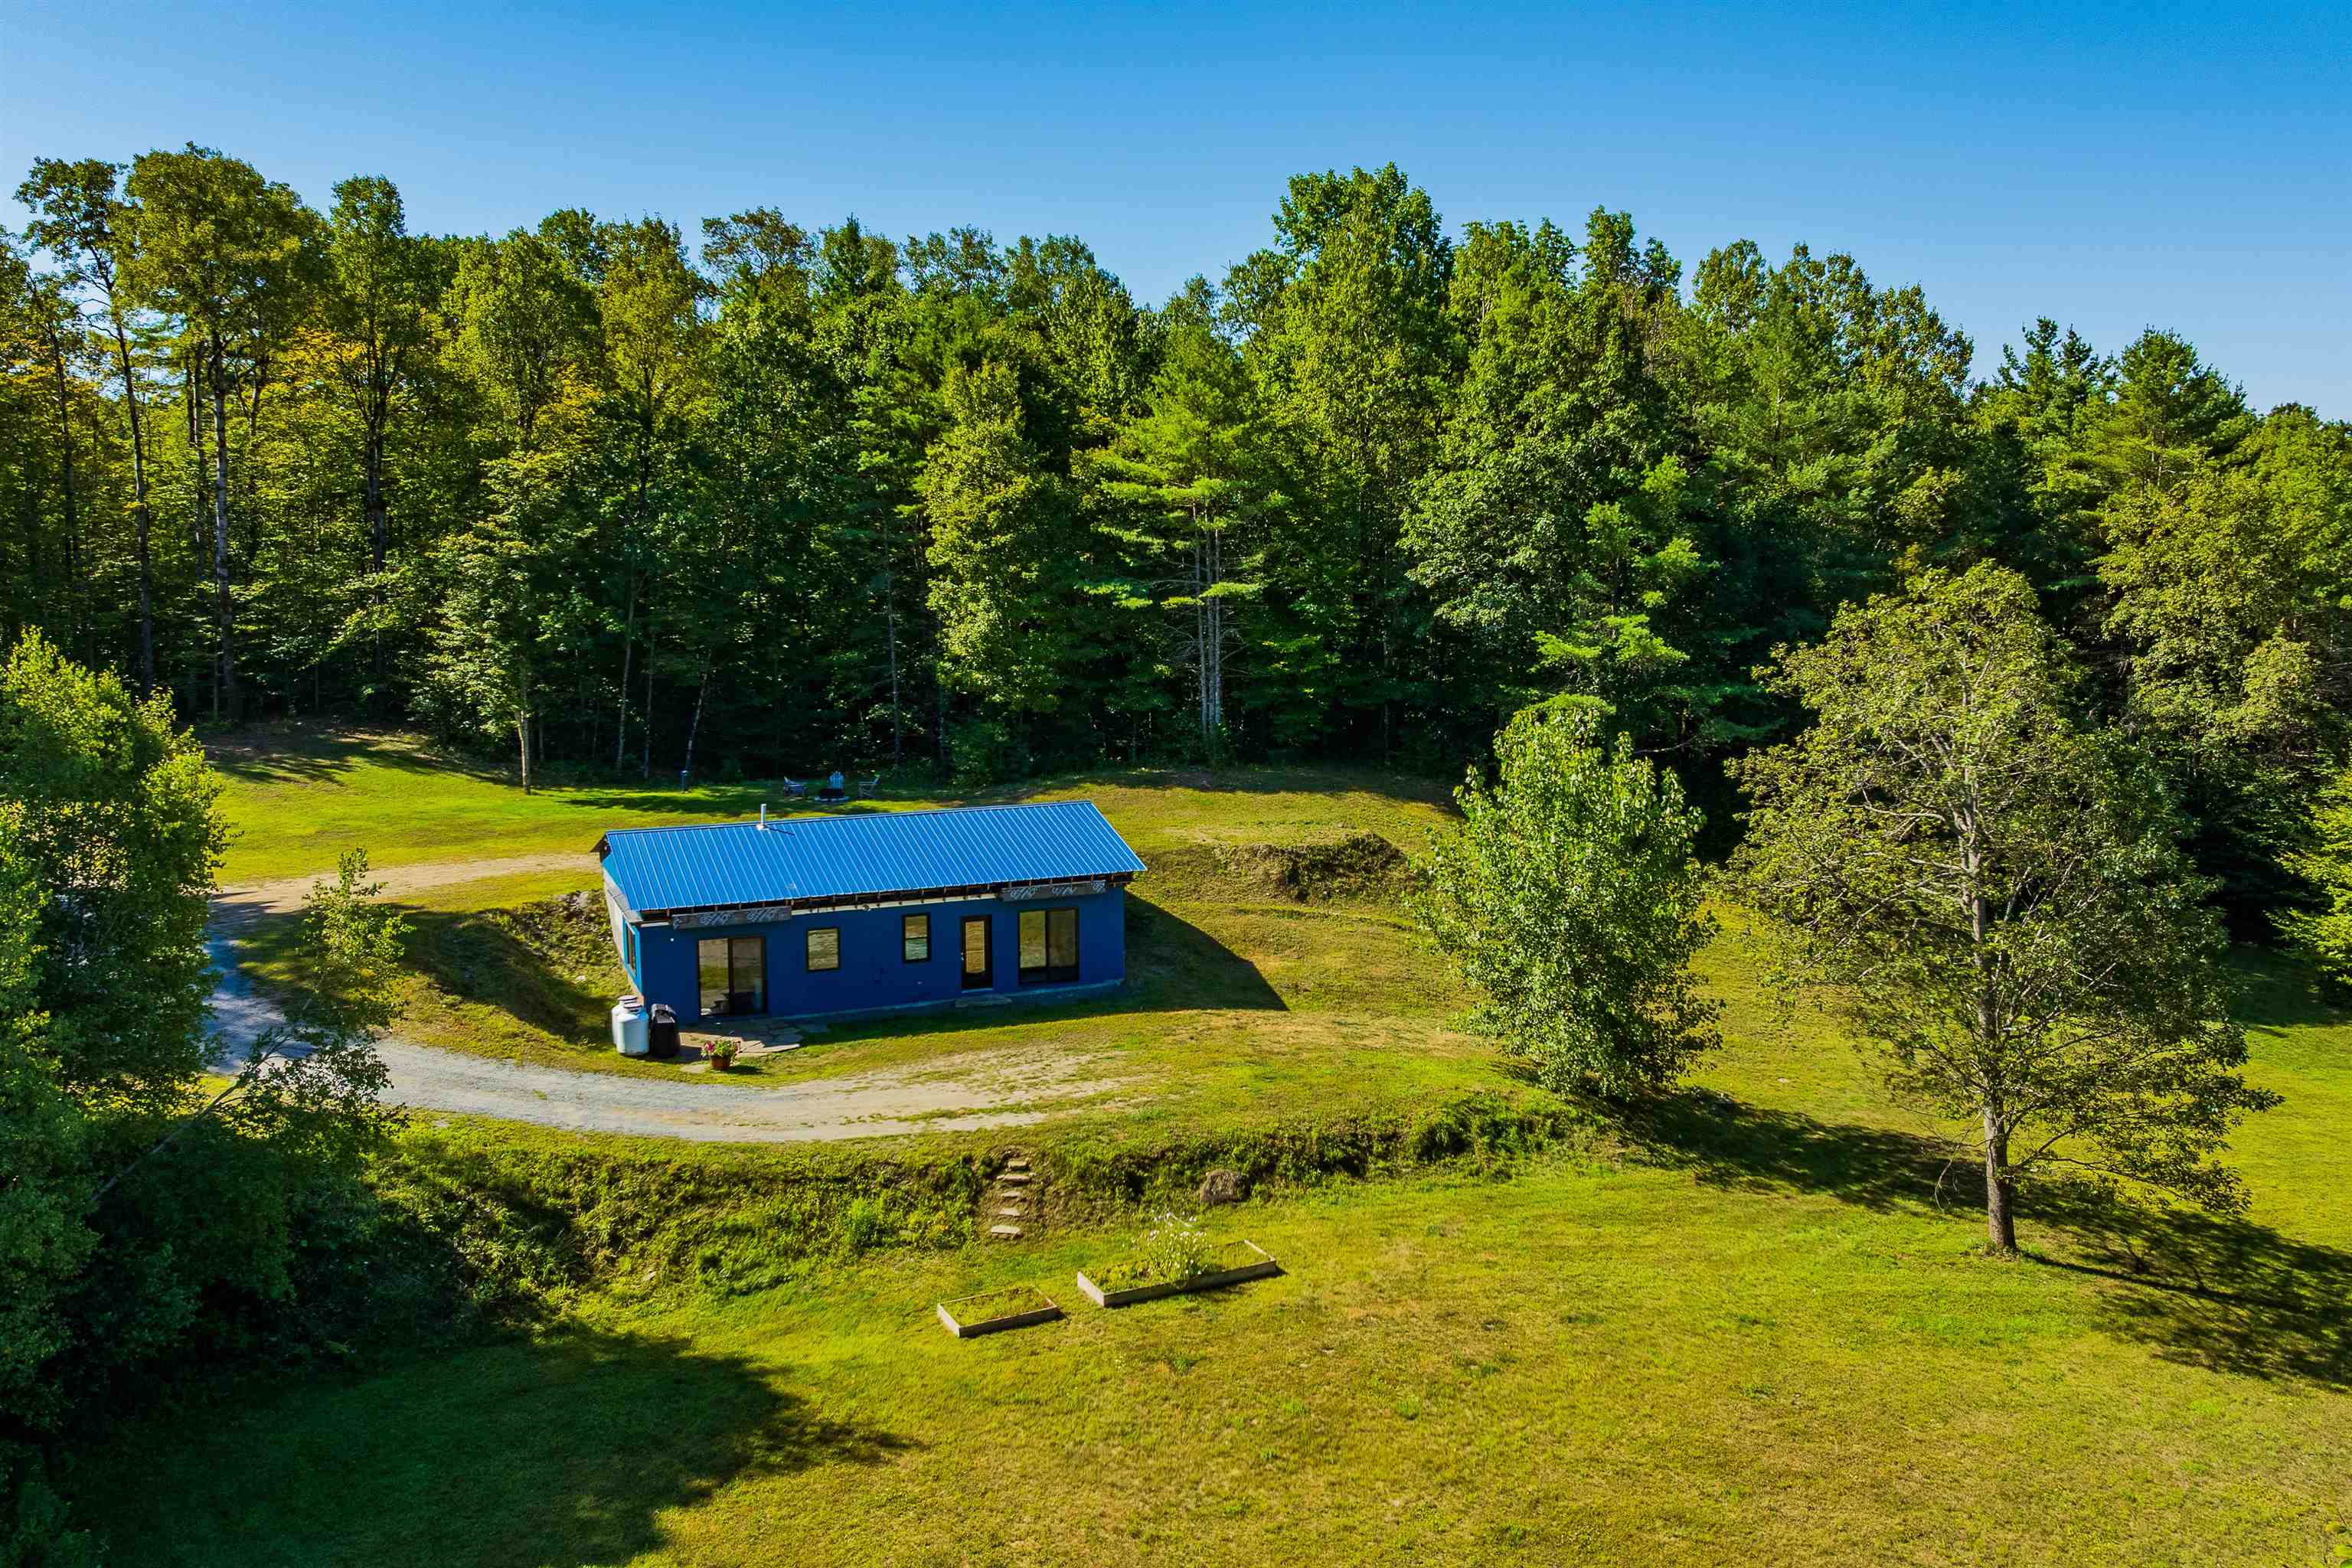
$470,000 Norwich VT Home »
2 Beds | 1 Baths | Total Sq. Ft. 1144 | Acres: 4.6Listed on Tuesday Feb 10, 2026
Description: Situated on a private 4.6 acre lot this unfinished home is awaiting your vision to compete it. Currently a 2-bedroom 1 bath in a lower-level walkout, awaiting the second story. You can live in the home and complete it in your own time frame or bring a builder and finish it now to your specifications. The home is a 44 ft x 26 ft base and can be a single or two story above. It has a 4-bedroom septic system, artesian well with Penteck Intellidrive constant pressure controller, underground utilities, radiant heat plumbed under the slab. The home is oriented for maximum solar gain with a south facing front. The lot is a mix of wood and open meadow with room for gardens or a small orchard. Privately located off a dead-end road, the absence of street noise allows one to relax and listen to the birds and wildlife. Owner is a licensed real estate agent. See Listing Details & 25 images.

$605,000 $275 per sq.ft. Norwich VT Home »
Price Change! Reduced by $34,000 down 6% on September 3rd 2026
3 Beds | 2 Baths | Total Sq. Ft. 3300 | Acres: 0.55
Listed on Wednesday Jun 3, 2026
Description: Walk to Dan & Whits and elementary school from this 3 BR, 2 bath village home with pastoral views Rare opportunity for country-like living and views within the quiet village of Norwich, a picturesque, quintessential Vermont town across the river from Dartmouth College and world-class Medical Center in Hanover, NH. Walk to Dan & Whits and elementary school from this 3 BR, 2 bath home with pastoral views of 23 protected acres with meandering brook from the large front deck! Located on a dead-end road. House includes post & beam architecture, 2-story fieldstone fireplace, cathedral ceilings, wide pine flooring, a large Primary bedroom with adjoining nursery / office with double-sink master bath, huge walk-in shower and copper soaking tub. The unfinished basement has 2 woodstoves and direct access to the oversized 2 car garage. Two recent additions adjoin the original "diamond-in-the-rough" 1957 home, that would need further remodeling to bring up to the newer additions' standard. Presently the home is comfortable and livable as is, with all bedrooms and baths on the main level. Architectural drawings show the potential of the completed project (roughly 24' x 40' main level) with large new kitchen opening to dining and living rooms and second story addition for bedrooms/ office, studio space, and additional bath option. Perfect for someone who wants to customize the home to their tastes and future needs. Middle and high schoolers attend school in Hanover, NH. See Listing Details & 19 images.

$675,000 $460 per sq.ft. Norwich VT Home »
2 Beds | 2 Baths | Total Sq. Ft. 1466 | Acres: 10.5Listed on Thursday Sep 3, 2026
Description: Discover contemporary living in this beautifully designed 1,400-square-foot, 2-bedroom, 2-bath home, built in 2016 and set on 10.5 private acres just 3 miles from downtown Hanover and 7 miles from Dartmouth Hitchcock Medical Center. The thoughtfully designed open floor plan features polished concrete floors, expansive windows, and abundant natural light, creating a bright, inviting atmosphere throughout. Built to modern standards, the home is energy efficient and designed for year-round comfort with low operating costs. A spacious attached two-car garage offers generous room for vehicles and storage, including an EV charger, along with exciting possibilities for future expansion or additional living space. Move-in ready and ideally located, this contemporary property offers the rare combination of privacy, modern design, energy efficiency, and convenient access to everything the Upper Valley has to offer. See Listing Details & 42 images.
New Listing!

$975,000 $332 per sq.ft. Norwich VT Home »
4 Beds | 4 Baths | Total Sq. Ft. 4474 | Acres: 5.56Listed on Thursday Sep 10, 2026
Description: Set against a beautiful backdrop of wooded Vermont hills, this Norwich home offers exceptional privacy, generous outdoor space, and easy access to the Upper Valley. Set on 5.56 acres, the four-bedroom home is surrounded by an expansive lawn and mature forest, creating a peaceful setting with room to garden, gather, play, and experience Vermont's changing seasons. Inside, hardwood floors and beautiful natural light complement an open, comfortable floor plan designed for everyday living and entertaining. The kitchen, beautifully updated by River Light Builders, is at the center of the home, with soft white cabinetry, a substantial contrasting wood island, generous workspace, stainless steel appliances, and oversized windows overlooking the surrounding greenery. The first-floor primary suite provides the ease and flexibility of main-level living, with a spacious bedroom and beautifully appointed bath featuring a double vanity and tiled tub and shower. Upstairs, three additional bedrooms provide space for family, guests, or home offices. The deck connects the living spaces to the broad lawn and wooded surroundings. The oversized barn-style detached garage, built in 2022 by River Light Builders, adds another dimension to the property. Two large garage bays provide ample room for vehicles and equipment, while substantial usable space above creates possibilities for a workshop, studio, recreation, hobbies, or extensive storage. Private without feeling remote, this Norwich, Vermont property brings together peace and quiet, flexible living spaces, and a beautiful natural setting, with convenient access to Norwich, Hanover, Dartmouth College, Dartmouth Hitchcock Medical Center, and the wider Upper Valley. See Listing Details & 55 images.
Under Contract

$1,350,000 $584 per sq.ft. Norwich VT Home »
4 Beds | 3 Baths | Total Sq. Ft. 2311 | Acres: 3.4Listed on Wednesday Jun 17, 2026
Description: Where to begin, this property has so many special facets: Antique Cape that has been sensitively updated consistent with the style of the house; a guest house (Cape) built in 2004; an amazing renovated barn ready to host gatherings of all sorts and plenty of storage under the main level; stonewalls, stone patio, raised stone patio, fenced garden space, large open lawn area at the back of the property with access to the brook. Upon stepping onto the front porch you enter the light and bright kitchen with ample cupboards and shelves, an eating area with direct access to the raised stone patio. In addition, the main level has a generous sized living/dining room graced by a fireplace and built-ins; family room, primary bedroom with ensuite bathroom and set off nicely is a study/den. The upstairs has three bedrooms, full bathroom and nice open hallway area. Oh my gosh, the Cottage will bring a smile and an immediate sense of calm with its well thought out open concept plan which allows each space to embrace the other no matter the season; access to a patio for warm weather dining and relax by the fireplace in cooler weather. To complete the picture there is bedroom and bathroom on the first level and a very sweet loft on the second floor!! I'm excited for you to view this must see property!! See Listing Details & 60 images.

$1,725,000 $548 per sq.ft. Norwich VT Home »
3 Beds | 3 Baths | Total Sq. Ft. 3150 | Acres: 10.22Listed on Monday Aug 24, 2026
Description: Custom designed by owner/artist and renowned Vermont architect, Richard "Dick" Robson, this extraordinary residence is a true one-of-a-kind home, filled with thoughtful design, artistic details, and natural elements drawn directly from the property itself. A dramatic two-story stone chimney anchors the entry foyer and incorporates built-in waterfalls, while a dedicated meditation room offers its own soothing water feature. The impressive stone fireplace in the living room can also be enjoyed from the adjoining dining and sitting areas, creating a warm and inviting gathering space. Wonderful windows throughout the home capture expansive views into New Hampshire and southern Vermont. Nature is woven into the architecture, with trees harvested from the property used as interior supports, while saplings create distinctive railing balusters and a dividing wall. The first floor includes a kitchen with an island and hand-painted tiles depicting the surrounding views in autumn, a primary suite, second bedroom and bath, large laundry room, and artist studio. A winding open staircase leads to the second floor, featuring another ensuite bedroom and two "attic" rooms offering exciting potential for additional finished living space. A full, dry basement and attached two-car garage provide excellent storage and convenience. This remarkable Norwich property is more than a home, it is a work of art, thoughtfully created to blend architecture, nature, water, stone, and the surrounding Vermont landscape. OPEN HOUSE Saturday Aug 29th 10:30am-12:00pm See Listing Details & 60 images.

$1,795,000 $404 per sq.ft. Norwich VT Home »
4 Beds | 4 Baths | Total Sq. Ft. 4441 | Acres: 3.52Listed on Saturday Aug 29, 2026
Description: This meticulous & well cared for home welcomes your family and friends with its stately front porch designed by Anne Wilson. The main level is a terrific place for entertaining with large open rooms, 9' ceilings, radiant heat, crown moldings, an abundance of windows and natural light, handsome fireplace, and lovely oak flooring throughout. Open the french doors to a comfortable private deck surrounded by the peace and quiet of the forest. The renovated kitchen with separate butler's pantry, new stainless steel appliances and soapstone countertops will surely please the most seasoned chef. Enjoy casual dining around the generous kitchen island made from antique barn wood or choose the inviting formal dinning room. A cozy library features custom built-in cabinetry with room for an abundant collection. On the second floor you will find 4 spacious sun-filled bedrooms including 2 primaries with en suite bathrooms. The first primary suite features a sitting room, gas fireplace & large walk in closet with a handsome renovated bathroom. The second primary suite features a soaker whirlpool jacuzzi style tub and is perfect for guests. A bright & cheery playroom is enhanced by its dynamic bank of windows and gleaming hardwood floors. Above all of this there is a large room on the third floor with ample room for exercising, yoga or large office with tree top views and plenty of attic space for more storage. Easy access to all amenities in the Upper Valley. House comes with a garden shed, chicken coop, new whole-house generator and mini splits for A/C. This a stunning home! See Listing Details & 48 images.

$4,750,000 $648 per sq.ft. Norwich VT Home »
3 Beds | 7 Baths | Total Sq. Ft. 11769 | Acres: 73.56Listed on Tuesday Aug 18, 2026
Description: HILLTOP- Stunning hilltop estate just minutes from Norwich Village, Hanover, and Dartmouth College. This unrivaled property commands incredible southerly long-range views, along with a second view corridor to the east. The 73+ private acres feature an elegant hedge-lined driveway, pond with established gardens, open fields, tennis court, barn, and gazebo. Beautifully constructed with premium finishes throughout, the nearly 12,000 square foot home is solid and substantial and provides an ideal setting for either quiet relaxation or comfortable entertaining. The main level contains the majority of the living space, with open-concept areas encompassing the kitchen, dining room, and spectacular primary sunroom. A wood-paneled living room with a Rumford fireplace and sizable bar is nearby, creating a warm and inviting gathering space. On the west wing is a generous primary suite featuring a private office, luxurious bathroom, and large walk-in closet. Two additional private ensuite bedrooms on east side of the home complete the main level. The lower level is designed for recreation and relaxation, with a 40-foot indoor pool and second sunroom with a large hot tub overlooking the views, as well as a private office, home theater, exercise room, and greenhouse. Above the garage, the fantastic recreation room is ideal for family gatherings and additional sleeping space. This exceptional property offers an extraordinary sense of privacy without compromising proximity to the cultural, recreational, educational, and other conveniences of the Upper Valley. Some photos are virtually adjusted. See Listing Details & 40 images. Includes a Virtual Tour
$374,000 $213 per sq.ft. Plainfield NH Home »
Price Change! Reduced by $43,500 down 12% on September 4th 2026
4 Beds | 2 Baths | Total Sq. Ft. 1754 | Acres: 6.28
Listed on Tuesday Apr 28, 2026
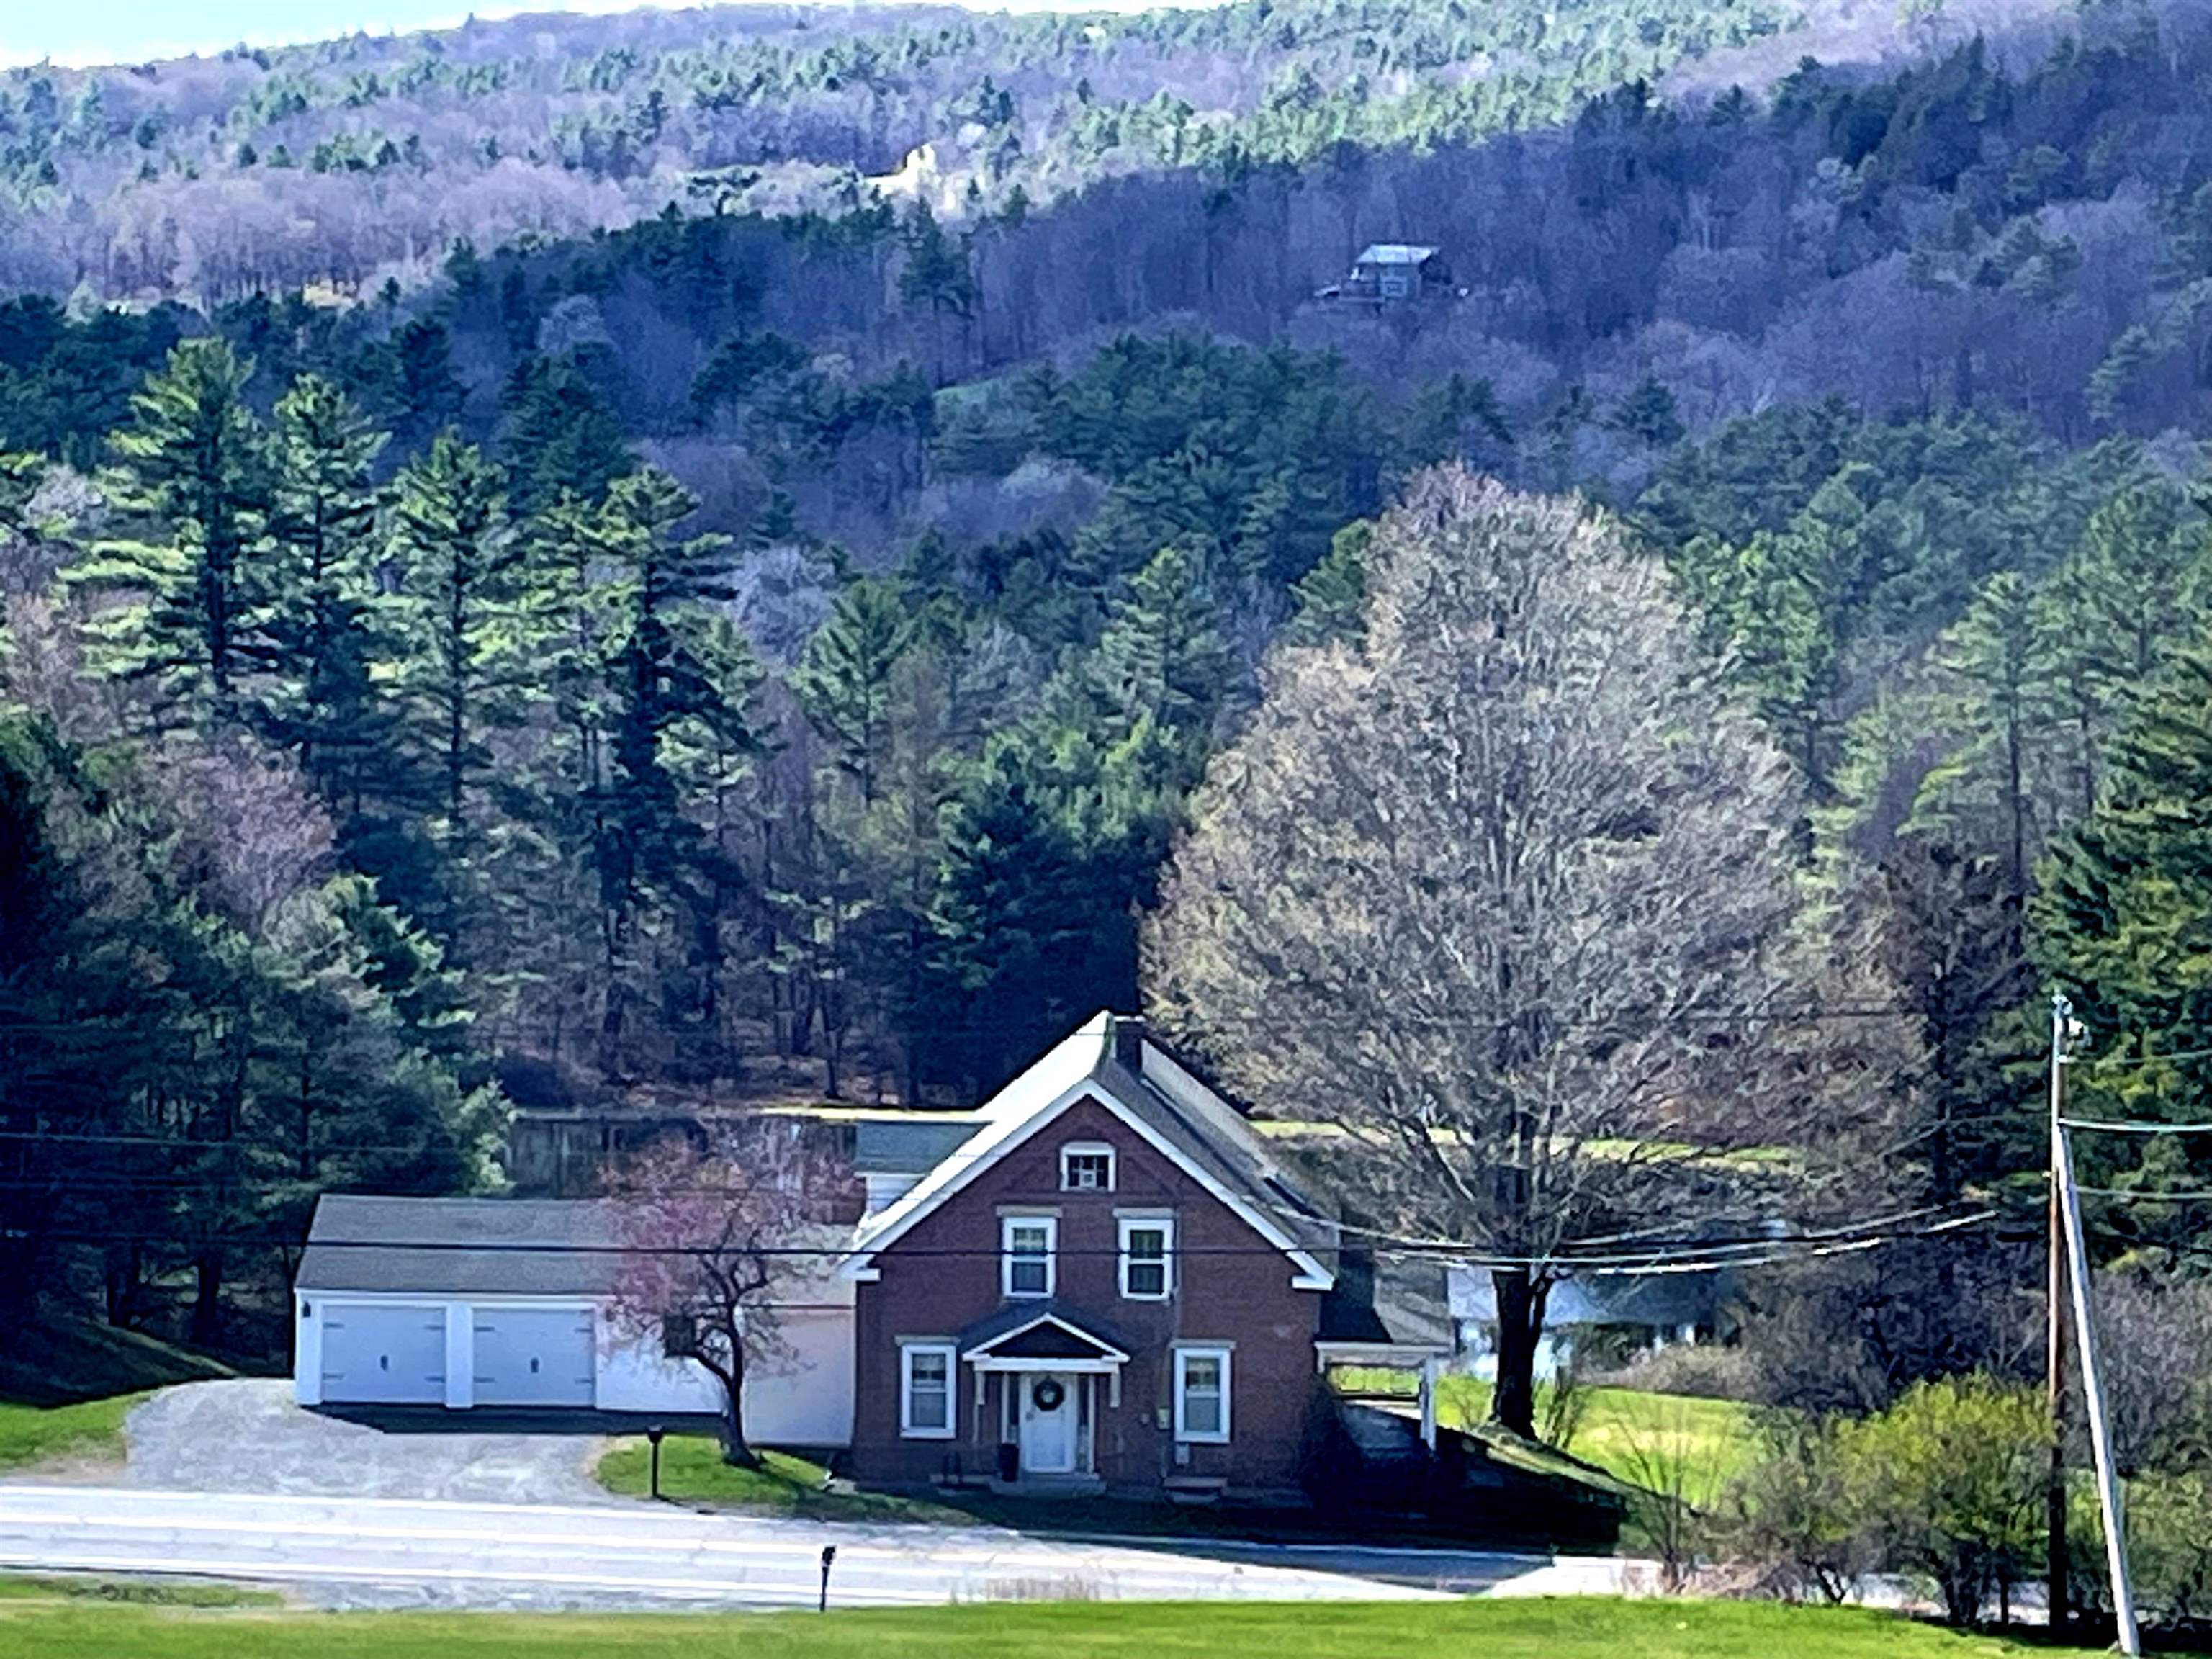
Description: MOTIVATED SELLER: Plainfield: This property features stunning mountain views and sunsets, which can be enjoyed from a spacious private back deck overlooking a sloping yard and pond. The grounds include pear trees, blueberry bushes, and apple trees. Inside, the home offers several updates, including newly painted bedrooms, a new kitchen floor, and a newer kitchen range, washer, and dryer. Additional highlights include Attached oversized two-car garage with built-in shelving, a workbench, and newer doors with auto-openers. An attached shed for extra storage. Several new windows throughout the home. Convenient location just 15 minutes from Lebanon and Claremont. 4 bedroom, 2-bath home is situated on 6.28 acres. See Listing Details & 45 images.

$540,000 $363 per sq.ft. Plainfield NH Home »
3 Beds | 2 Baths | Total Sq. Ft. 1720 | Acres: 3.2Listed on Saturday Aug 22, 2026
Description: Welcome to your private country sanctuary. Situated on 3.2 peaceful, scenic acres in a highly desirable area, this beautifully maintained 3-bedroom, 2-bathroom residence offers over 1,700 square feet of comfortable, move-in-ready living space. Inside, you will find a bright and spacious layout designed for modern comfort, featuring generous living areas filled with natural light, a Rinnai on-demand system for ample hot water, and picturesque views of the surrounding grounds from every room. The kitchen shines with sleek granite countertops, custom cabinets with slide-out drawers, and ample pantry-style storage, highlighted by an replica Elmira 1865 dual-fuel cooking stove (available as a negotiable inclusion).Outside, the property is a true hobby farmer's or equestrian's dream, anchored by an exceptional 3-stall Amish-built barn complete with water and electricity, along with an adjacent fenced-in paddock ready for horses or livestock. The meticulously landscaped parcel features a prominent stone retaining wall, vibrant established perennial garden beds that bloom year after year, and mature sugar maples ready for seasonal tapping. Despite the serene and secluded setting, you are never far from everyday necessities and year-round adventure: enjoy quick access to shopping, local public services, and a favorite nearby swimming hole, with premier skiing just 10 miles away and regional hospital services and dining destinations within an easy 20-minute drive. Whether you are looking for an active homestead, equestrian property, or a quiet retreat close to modern conveniences, this turnkey country home offers an exceptional lifestyle opportunity. See Listing Details & 28 images.

$639,000 $301 per sq.ft. Plainfield NH Home »
Waterfront on Pond4 Beds | 2 Baths | Total Sq. Ft. 2120 | Acres: 4.9
Listed on Sunday Aug 2, 2026
Description: Welcome to a home where life simply moves at a gentler pace, nestled quietly in the picturesque town of Plainfield, New Hampshire. Perfectly blending storybook charm with everyday convenience, this well maintained residence offers a peaceful rural sanctuary just minutes from the Upper Valley, local shopping, and premier regional hospitals. The grounds unfold like a fairytale landscape with stone walls, mature shade trees, vibrant flower beds, and two private ponds that attract local wildlife and offer calm water views. Short meandering trails weave through the property for quiet morning walks, while the spacious Trex deck provides a low-maintenance setting for outdoor entertaining and summer barbecues. Practicality meets character with a barn and additional shed providing ample room for storage, hobbies, or workshop space. Inside, warm and welcoming living spaces lead to the highlight of the home: a sunroom with unique windows and stone hearth creating a cozy haven where time truly seems to slow down. See Listing Details & 37 images.

$899,000 $312 per sq.ft. Plainfield NH Home »
3 Beds | 3 Baths | Total Sq. Ft. 2879 | Acres: 19Listed on Monday Aug 31, 2026
Description: A rare opportunity to own a piece of American history! Perched on 19 breathtaking acres with sweeping views of Mount Ascutney, this extraordinary property - known as "Hilltop" - offers a once-in-a-lifetime opportunity to become the next steward of a truly remarkable place. Settled in 1912 by renowned poet and playwright Percy MacKaye and his wife, Hilltop became a gathering place for some of America's most celebrated creative minds. As a member of the Cornish Artist Colony, Percy welcomed distinguished guests including sculptor Augustus Saint-Gaudens and illustrator Maxfield Parrish, who shared in the inspiration and beauty of these unforgettable landscapes. Percy's brother, Benton MacKaye, visionary founder of the Appalachian Trail, spent many summers here in Plainfield, drawing inspiration from the surrounding hills and forests that continue to captivate visitors today. This magical 3+bedroom, 2.5 bathroom home exudes historical architecture and charm. Great spaces for living, gathering and enjoying gardens and nature - including a sleeping cabin and a special writer's cabin in the woods. Lovingly held by the same family since 1911, Hilltop is more than a home--it's a legacy. Surrounded by peace, privacy, and natural beauty, this is a rare chance to own a property with deep historical roots and timeless appeal. Imagine beginning each day with the same panoramic views that inspired artists, writers, and visionaries more than a century ago. The next chapter of Hilltop's story awaits one fortunate owner. See Listing Details & 58 images.
